
How Many Pickleball Courts Fit Inside a Commercial Warehouse?
The essentials: The arithmetic with official dimensions: a 20-by-44 court inside a 30-by-60 minimum envelope or a 34-by-64 recommended one, worked examples at 10k, 15k and 20k square feet, and the ceiling check most plans forget.
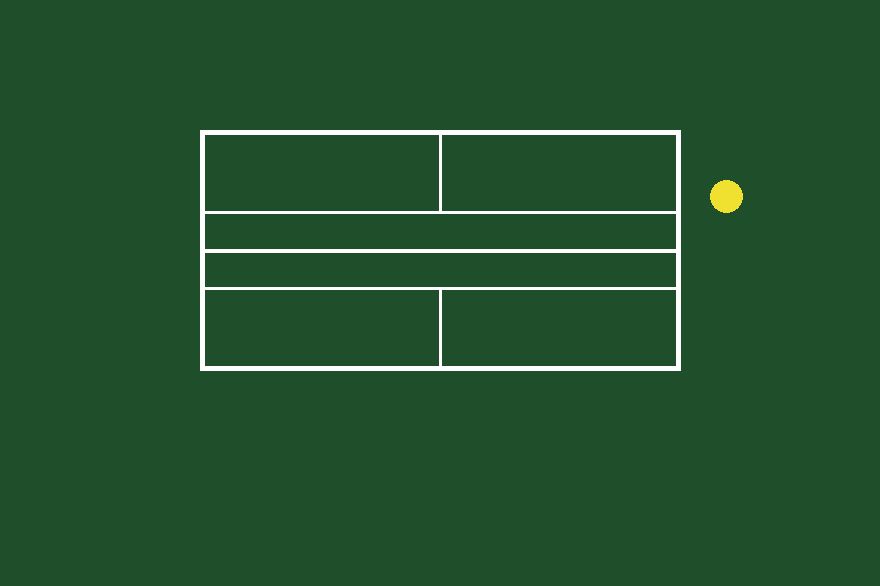
A warehouse looks like infinite space until you try to draw courts on it. The arithmetic is simple once you know the three rectangles that matter, and this article does it with official dimensions and stated assumptions you can redo for your own building.
The three rectangles
The 2026 USA Pickleball Official Rulebook gives the numbers. Rule 3.A.1: the court itself is a rectangle 20 feet wide and 44 feet long. Rule 3.A.3: the minimum playing surface area is 30 feet wide and 60 feet long, which adds the runoff space players need behind baselines and beside sidelines. The same rule's table recommends 34 feet by 64 feet for new construction. Every layout question reduces to how many 30-by-60 or 34-by-64 envelopes fit in your clear floor area.
Worked example: 10,000 square feet
Take a 100-by-100-foot clear span. Using minimum 30-by-60 envelopes: three across the 100-foot width (3 x 30 = 90), one row of 60 along the depth, so three courts with 10 feet to spare one way and 40 the other; rotating the envelopes 90 degrees gives the same three. Using the new-construction 34-by-64 envelopes: two across (68), one row of 64, so two courts. Rule of thumb from the math: at this size the choice between minimum and recommended spacing is the difference between three courts and two.
Worked example: 15,000 square feet
Take 75 by 200 feet. Minimum envelopes: two across (2 x 30 = 60, with 15 left over), three rows along the 200 (3 x 60 = 180), giving six courts. Recommended envelopes: two across (68), three rows (192), still six courts, with less slack. A squarer 15,000 square feet, say 100 by 150, gives three across and two rows at minimum spacing, again six; at recommended spacing, two across and two rows, four.
Worked example: 20,000 square feet
Take 100 by 200 feet. Minimum envelopes: three across, three rows, nine courts. Recommended envelopes: two across, three rows, six courts. At this size, orientation stops mattering much and the spacing standard you pick is the whole decision: nine tight or six comfortable.
The space you cannot draw courts on
These examples assume the full rectangle is usable, and real buildings fight back. Subtract what columns, wall thickness, door swings, and storage actually occupy; the rulebook's envelopes assume clear space around every court. Then decide on walkways: players need routes to and from their courts that do not cross live ones, which costs further space in narrow buildings. The honest method is to measure the clear span between columns and walls, draw envelopes to scale, and place walkways where the layout leaves them.
Ceiling is a dimension too
Floor area is not the only constraint. A warehouse that fits nine envelopes but hangs ducts at lob height over half of them has fewer usable courts than the floor plan says. Treat clear ceiling height over each envelope as a pass-fail check before you count a court. (The ceiling is a permanent object under the rules, so balls into it are faults; our separate guide covers the rule.)
Mixed layouts: drill space and a warm-up lane
Not every envelope has to host matches. One workable pattern is to give one bay to drilling and warm-ups: a single 30-by-60 envelope with a practice wall or a basket of balls absorbs the players between rotations and keeps match courts turning over. If your building fits five full envelopes plus an awkward leftover strip, price the leftover as a warm-up lane in your plan rather than forcing a sixth court into a space that fails the ceiling or clearance check.
Do the math backwards from your goal
Another workable approach: decide the court count you want, then compute the building you need. Eight courts at recommended spacing need envelopes of 34 by 64: a 68-by-256-foot clear span, or 136 by 128, roughly 17,400 square feet before walkways and columns. Six courts at minimum spacing need 90 by 120, about 10,800 square feet. Knowing the envelope turns building shopping into a checklist.
The Europe angle
Repurposed industrial space is one realistic route to dedicated indoor pickleball where land and new construction are expensive. Pickle Haus (pickle.haus) is setting out to build the first and biggest network of dedicated pickleball centers in Poland, with a vision to lead across Europe. The brand describes this as its ambition; the centers are not open yet.
The bottom line
Court: 20 by 44 feet. Minimum playing envelope: 30 by 60. Recommended for new construction: 34 by 64. Divide your clear span by the envelope, subtract columns and walkways, and pass each court on ceiling height. At 10,000 square feet expect two or three courts; at 15,000, four to six; at 20,000, six to nine, depending on the spacing standard you choose.
Sources
Sources checked 22 Oct 2026. Header image is illustrative, not a photo of the events described.
Related stories
Five new pickleball facilities open in October: Yucca Valley, Monticello, Maricopa, Palm Springs and Moab
Eight courts here, twelve indoor courts there, 22 in Palm Springs: what opened this month, what it cost, and the access rules players need to know.
Pickleball's club shakeout: chains grew 37% this year, and The Picklr still landed in Chapter 11
Six major pickleball chains grew from 145 to 199 locations between January and September 2026, but indoor court growth is slowing and The Picklr's parent filed for bankruptcy. The buildout continues through a shakeout.
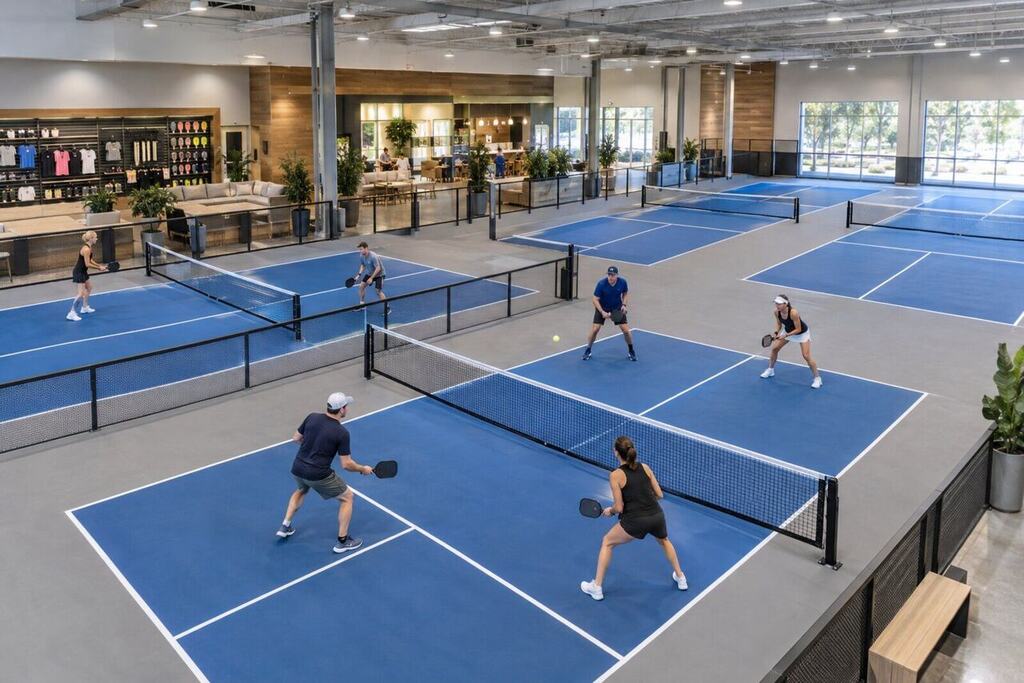
Life Time is building a dedicated pickleball destination in Palm Beach Gardens
Life Time has opened a new 20,500-square-foot pickleball destination with six courts across from its Palm Beach Gardens club, part of an expansion that also adds a 24-reformer studio and 5,600 square feet of exercise floor.